
Elevated Deck Foundation Oakland Hills: Hillside Deck Engineering Guide for Montclair 2026
Elevated Deck Foundation Oakland Hills: What Montclair & Oakland Hills Homeowners Actually Need to Know About Foundations, Piers & Drainage in 2026
Building or rebuilding an elevated deck on a steep East Bay hillside is one of the most technically demanding residential projects a homeowner can undertake. In neighborhoods like Montclair and the Oakland Hills, dramatic topography, variable soils, seismic requirements, and the desire to protect Bay views create engineering challenges that flat-lot decks simply never face. Homeowners searching for “elevated deck foundation Oakland Hills” or “hillside deck engineering Montclair” quickly discover that generic advice falls short. What follows is a practical, field-tested overview of the issues that actually determine whether a deck will last decades or become a costly problem.

Why Steep-Lot Soils Change Everything for Elevated Deck Foundation Oakland Hills Projects
East Bay hillside soils are rarely uniform. Many Montclair and Oakland Hills properties sit on a mix of residual soils, colluvium, and, in places, expansive clay or fill placed decades ago. These soils can shift with seasonal moisture changes, especially during the wet winters that follow dry summers. An elevated deck that looks solid on paper can develop differential settlement, racking, or connection failures if the foundation system does not account for these movements.
In practice, this means surface footings or shallow piers are almost never adequate for significant elevated decks. Most high-performance projects rely on drilled, cast-in-place concrete piers that extend through the active soil zone into more competent material. Required depth varies by site, but piers commonly range from 8 to 20 feet or more on steeper lots. Depth depends on a combination of geotechnical recommendations, structural calculations, and local building-department expectations, not a one-size-fits-all rule.
Homeowners should expect a soils investigation or geotechnical letter on any substantial elevated project. Skipping this step to save money almost always costs more later, whether the building department requires additional engineering or the deck begins to show distress. Proper hillside deck engineering for Montclair projects starts with understanding the ground beneath the structure.
Pier Systems That Perform on Hillsides & Oakland Hills Sky Deck
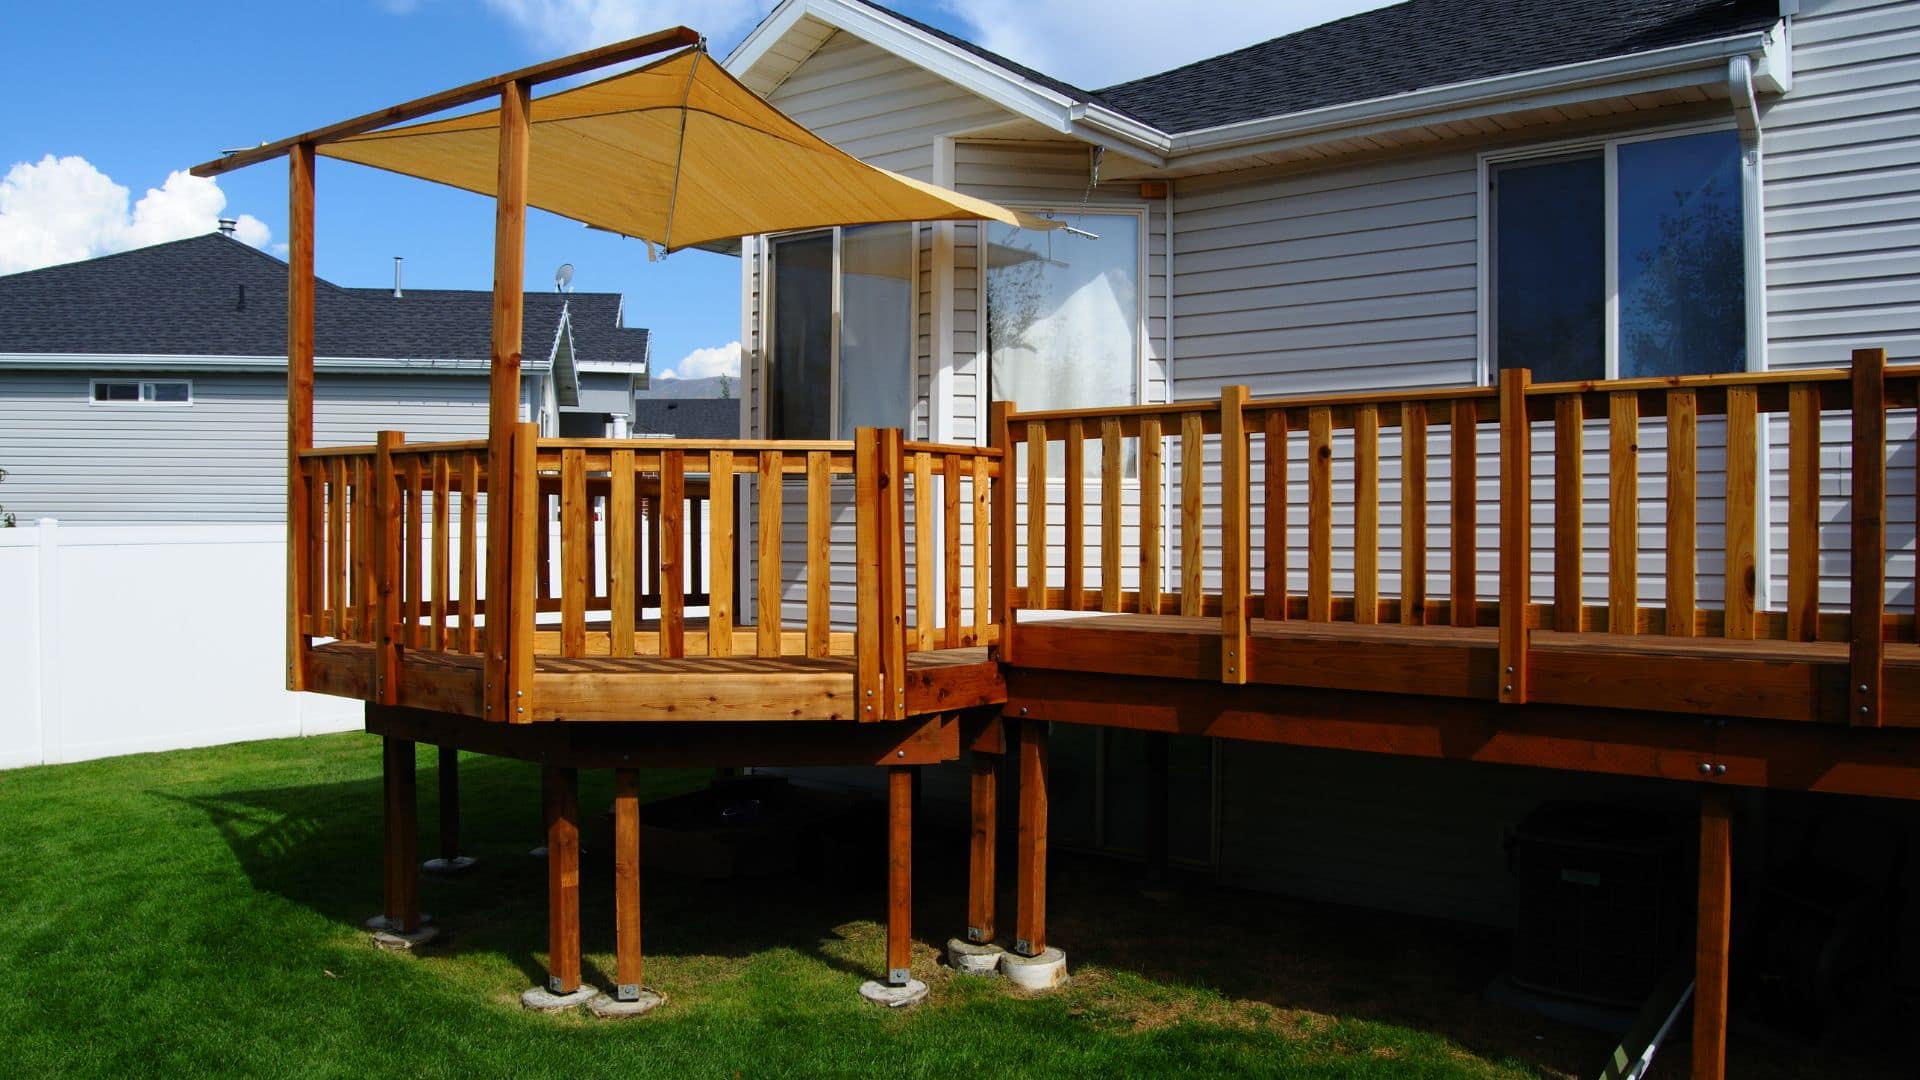
The most common reliable system for elevated decks in the Oakland Hills and Montclair is a series of concrete piers with grade beams or structural framing that transfers loads into those piers. Key considerations for elevated deck piers in the East Bay include:
- Lateral resistance: Hillsides experience both gravity and lateral forces from wind, seismic activity, and the slope itself. Piers must be designed for these forces, often with steel reinforcement and proper embedment.
- Connection details: The transition from concrete piers to the deck’s wood or steel framing is a frequent failure point if hardware is undersized or not properly protected from corrosion and moisture.
- Access and constructability: On steep lots, access for drilling equipment can be limited. Experienced crews plan staging, temporary shoring, and material delivery carefully so the work does not destabilize the slope during construction.
A well-engineered elevated deck foundation solution in Oakland Hills is not just about supporting the weight of people and furniture. It is about creating a stable platform that moves with the hillside as little as possible while remaining repairable over decades.
Drainage: The Silent Failure Mode in Hillside Deck Drainage Oakland Hills
More elevated decks in the East Bay Hills fail from water-related problems than from pure structural overload. Common drainage failures include:
- Water collecting against the house or under the deck, saturating soils and increasing hydrostatic pressure.
- Poorly directed roof runoff or yard drainage that saturates pier locations.
- Inadequate surface grading that sends water toward the structure rather than away from it.
- Failed or missing waterproofing at ledger connections and beam pockets.
Effective drainage design for hillside elevated decks typically combines several layers of protection: positive surface grading, subsurface drains where needed, proper flashing and waterproofing at the house connection, and, in many cases, a waterproof membrane or coating system under the walking surface. On steeper lots, the drainage plan must also consider where water will go once it leaves the property so it does not create problems for downhill neighbors or the public right-of-way.
When evaluating an existing elevated deck, look for soft or spongy framing, staining on posts and beams, and signs that soil has washed away around piers. These are early indicators that hillside deck drainage issues in Oakland Hills need attention before a full rebuild becomes necessary.
View Preservation Versus Structural Reality
One of the main reasons people invest in elevated decks in Montclair and the Oakland Hills is the view. Glass railings, cable systems, and open framing are popular precisely because they maximize sightlines. However, every structural decision affects the visual result. Deeper or more numerous piers, larger beams, or additional bracing can obstruct views if not carefully coordinated with the architectural design.
The most successful projects treat structural engineering and view preservation as simultaneous goals rather than sequential ones. Early collaboration among the designer, structural engineer, and builder lets the team explore options such as cantilevered sections, carefully placed posts, or hybrid framing systems that meet code while minimizing visual impact. Homeowners who wait until construction to raise view concerns often face expensive redesigns or compromises. This balance is central to effective hillside deck engineering in Montclair.
How Design-Build Coordinates Engineering and Permitting for Elevated Decks
On complex hillside projects, the traditional sequence of hiring a designer, then an engineer, then a separate contractor frequently creates friction. Documents may not fully reflect constructability constraints, the building department may request changes that cascade through multiple parties, and the homeowner is left managing coordination.
A Design-Build approach collapses these roles into a single accountable team. The team develops engineering with constructability and local permitting realities in mind from the start. The same team that prepares the drawings also executes the work, so details that matter on a steep lot—access, temporary support, material sequencing, and drainage integration—are resolved before the permit is submitted, not discovered in the field.
For homeowners, this typically translates into fewer change orders related to structural or drainage issues, clearer schedules, and a single point of contact when the building department has questions. In practice, Design-Build elevated deck projects in Montclair benefit from this integrated process, especially when dealing with steep-lot deck foundation conditions in East Bay.
A Practical Decision Framework for Homeowners
When considering an elevated deck project in Montclair or the Oakland Hills, use this sequence:
- Site evaluation first – Walk the property with an experienced contractor who regularly works on elevated hillside decks. Identify access challenges, existing drainage patterns, and any visible distress in current structures.
- Confirm the need for geotechnical input – On steeper or previously filled lots, budget for a soils investigation early.
- Define performance goals – Decide whether the priority is maximum view, lowest long-term maintenance, integration with an existing house, or a combination. These goals drive structural and drainage choices.
- Review the full system – Foundations, framing, waterproofing, railings, and drainage must work together. A strong pier system with weak ledger connections or poor surface drainage still fails.
- Choose a delivery method that matches complexity – For simple, low-elevation decks on stable ground, multiple separate contracts can work. For high or steep elevated decks, a coordinated Design-Build process reduces risk.
- Plan for the long term – Ask how the system will be inspected and maintained. Elevated decks in the East Bay climate benefit from periodic checks of connections, coatings, and drainage paths.
This framework keeps the conversation focused on outcomes rather than isolated line items and is especially useful when evaluating proposals for elevated deck foundation work in Oakland Hills.
Moving Forward with Confidence
Elevated deck engineering on steep East Bay hillsides is specialized work. The combination of soil behavior, pier design, drainage performance, view considerations, and permitting requirements rewards teams with repeated experience in these exact conditions. Homeowners who invest time in understanding the fundamentals—especially foundations, piers, and drainage—are far better positioned to ask the right questions and evaluate proposals.
If you are planning a new elevated deck or evaluating an existing one in Montclair, the Oakland Hills, or nearby East Bay communities, a thorough site-specific assessment is the most valuable first step. For more information on elevated deck construction approaches or related hillside projects such as bridge driveways, explore the detailed deck construction service pages on our site or contact the team directly to schedule a consultation.
Frequently Asked Questions
How deep do piers need to be for an elevated deck foundation Oakland Hills project?
Depth depends on soil conditions, deck height, and structural loads. Many projects require piers extending 8–20 feet or more into competent material. A geotechnical recommendation and structural engineering determine the final design.
What is the most common cause of elevated deck problems in Montclair?
Water-related issues—poor drainage, saturated soils around piers, and moisture at ledger connections—are more frequent than pure overload failures. Proper hillside deck drainage and Oakland Hills planning are essential.
Do I always need a soils report for hillside deck engineering Montclair work?
Not every small project requires one, but most substantial elevated decks on steep or previously disturbed lots benefit from geotechnical input. Building departments often request it for higher or more complex structures.
Can I preserve my view while meeting structural requirements?
Yes, when engineering and design are coordinated early. Options such as carefully placed posts, cantilevers, and open railing systems can satisfy both goals on steep-lot deck foundations in East Bay sites.
Why choose Design-Build elevated decks Montclair for complex projects?
It keeps engineering, constructability, and permitting under one team, reducing coordination gaps that are especially costly on steep lots with limited access.